
132 Morningside Drive SEGrand Rapids Charter Township, MI 49506
Mortgage Calculator
Monthly Payment (Est.)
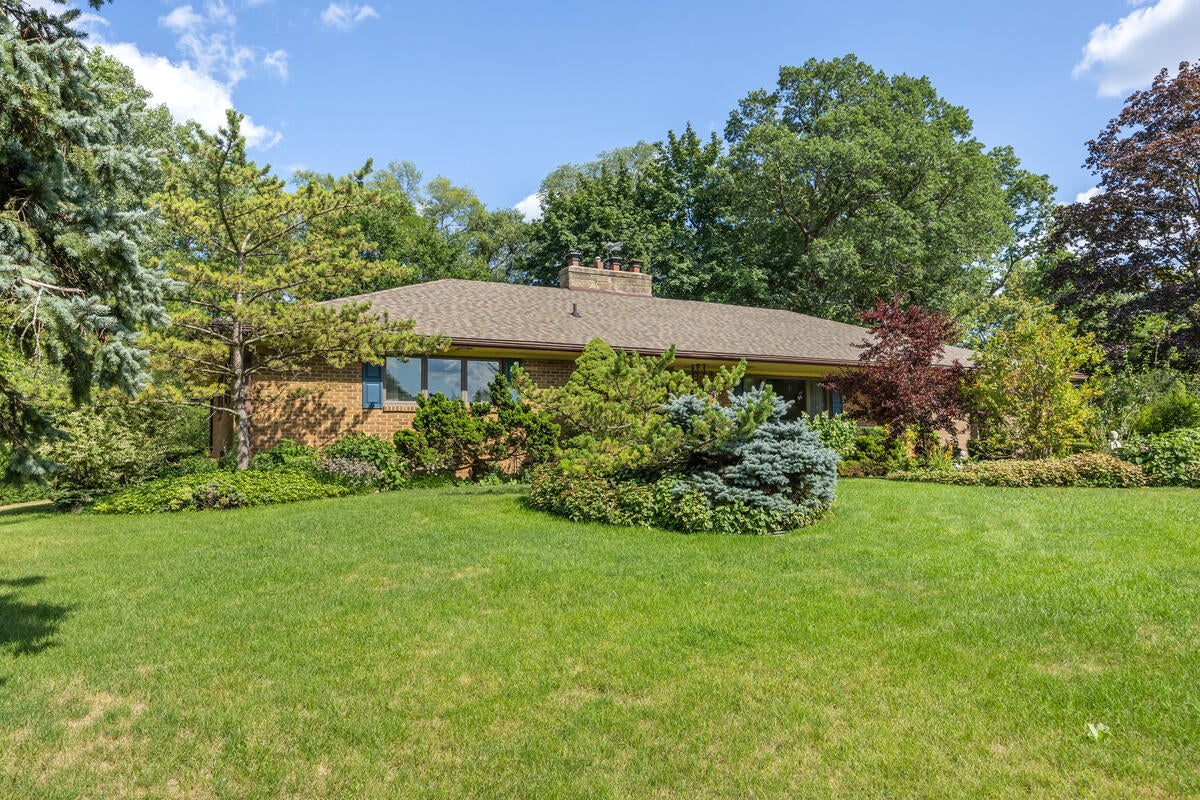
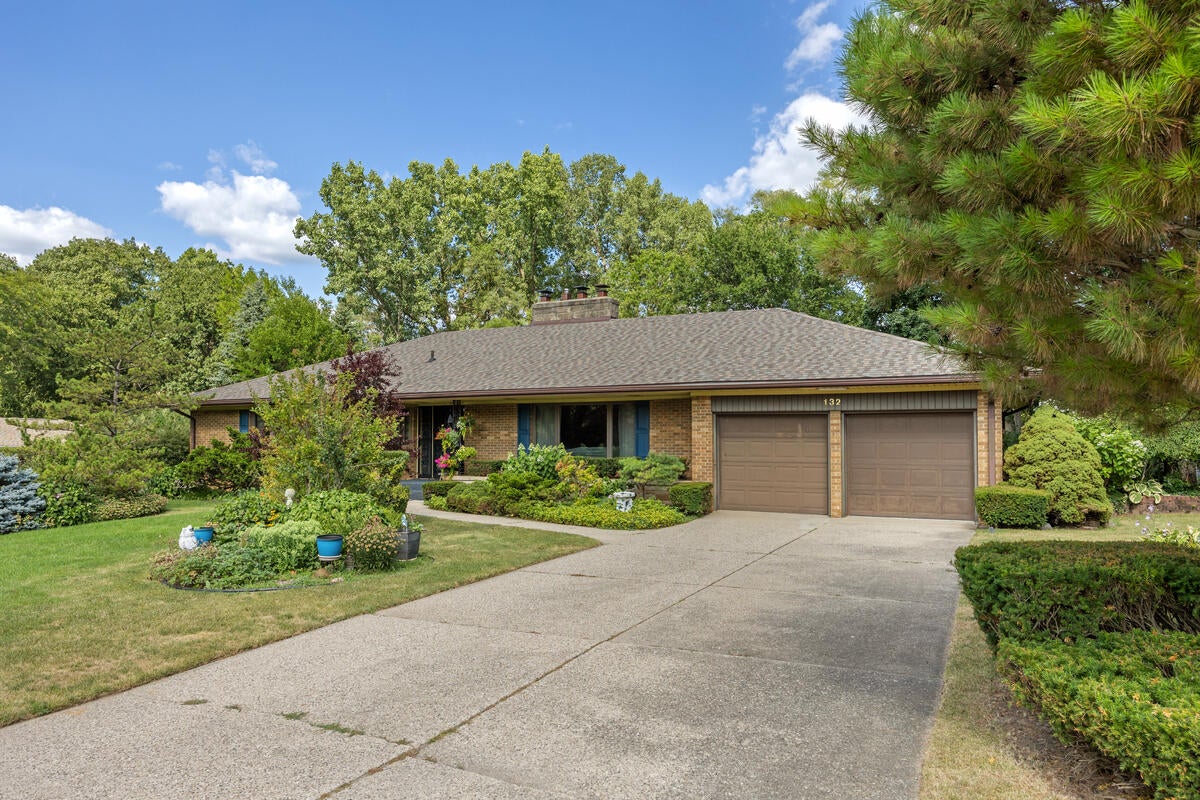
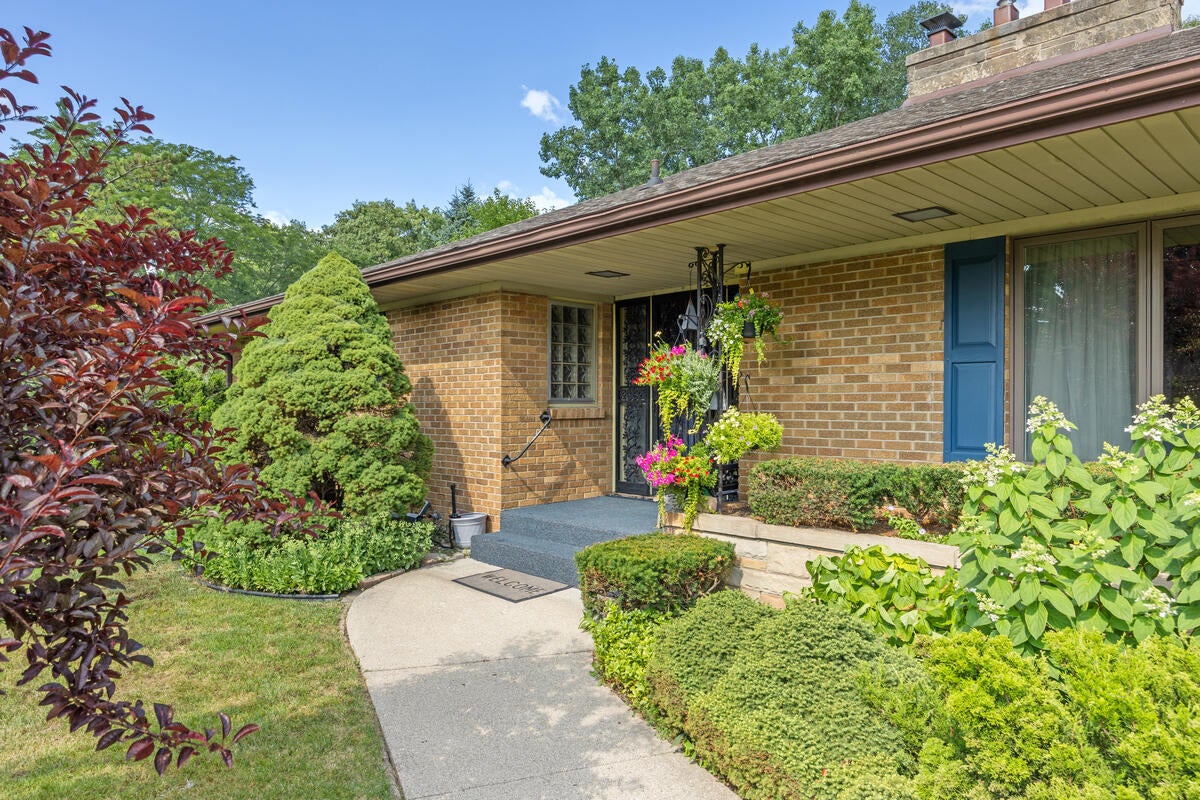
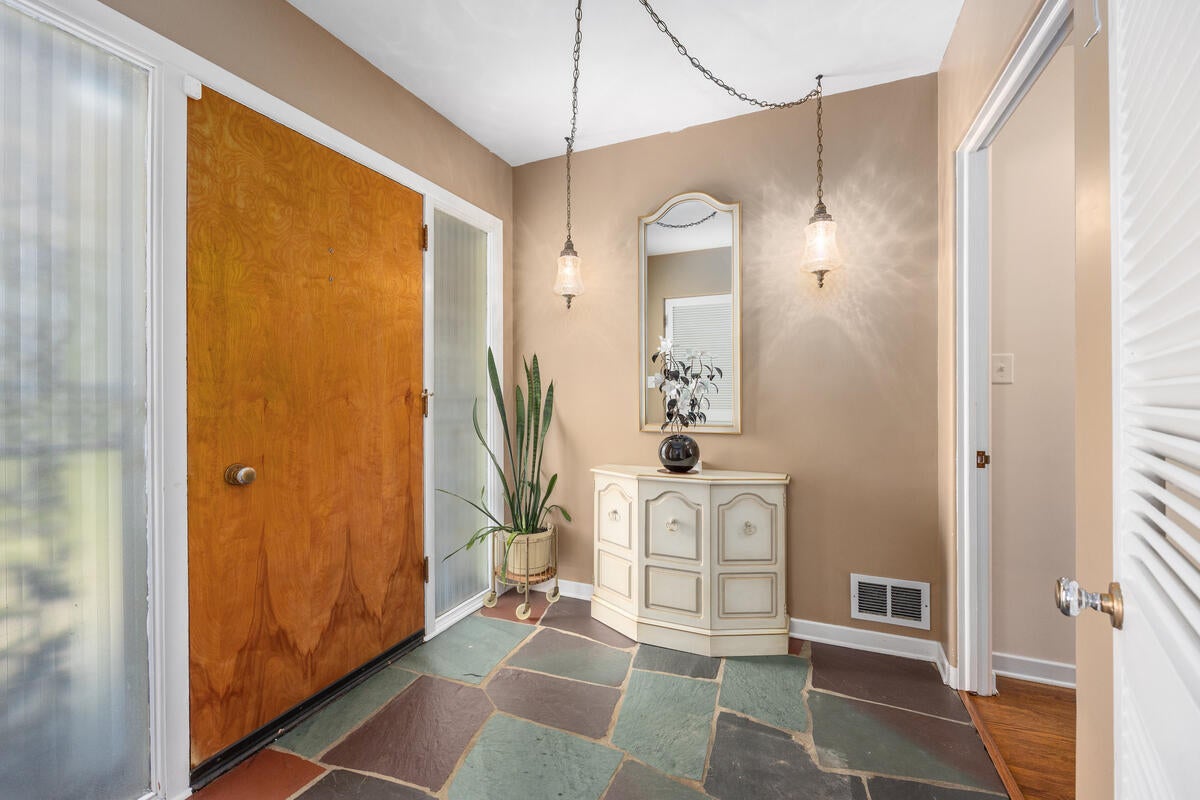
$3,080Set within the East Grand Rapids Public Schools community and surrounded by some of the area's most distinguished homes, 132 Morningside offers a rare combination of space, privacy, and possibility. This classic brick ranch provides approximately 1,800 square feet of main-level living with three bedrooms, two full bathrooms, a formal living room, a formal dining room, and two wood-burning fireplaces. Generous room proportions and true single-level living create a strong foundation for thoughtful updates or a more extensive transformation. The kitchen retains distinctive mid-century character with recently installed solid-surface countertops, decorative brick details, an original built-in planter near the bay window, and a unique indoor grilling feature. Just beyond, the three-season porch offers a peaceful place to enjoy the surrounding landscape throughout much of the year.The primary suite includes a walk-in closet and an attached bathroom currently modified for accessibility. Downstairs, approximately 900 finished square feet expands the home's flexibility with a recreation area, bar, half bathroom, laundry, and additional space for an office, fitness room, media room, or future reconfiguration. Outside, the offering includes the neighboring parcel for a combined total of approximately 0.69 acres. Mature landscaping and established hedges create remarkable privacy, while the additional land provides room for gardening, recreation, expanded outdoor living, or simply preserving a natural buffer around the home. Additional features include main-level replacement windows, a roof replaced approximately four years ago, a furnace installed in 2018 and serviced annually, a concrete foundation with glass-block windows, and an attached two-stall garage with additional rear storage. With its expansive homesite, enduring ranch design, and location within one of West Michigan's most sought-after communities, 132 Morningside is ready for its next owner to create something distinctly their own.
| 4 hours ago | Listing updated with changes from the MLS® | |
| 4 hours ago | Listing first seen on site |

IDX provided courtesy of Realcomp II Ltd. via GreaterRegionalAllianceofREALTORS. Copyright © 2026 Realcomp II Ltd. Shareholders.
IDX information is provided exclusively for consumers' personal, non-commercial use and may not be used for any purpose other than to identify prospective properties consumers may be interested in purchasing and that the data is deemed reliable but not guaranteed accurate by the MLS.
Did you know? You can invite friends and family to your search. They can join your search, rate and discuss listings with you.